macOS 14+ · Local-first · Founder launch

Construction drawings. Under control.

Mark up. Measure. Compare revisions. Keep the whole set moving in one Mac-native workspace—built for estimators, site teams, and project leads. Your project files stay local.

40+tools
Localproject files
Metricby default
Swift+ PDFKit
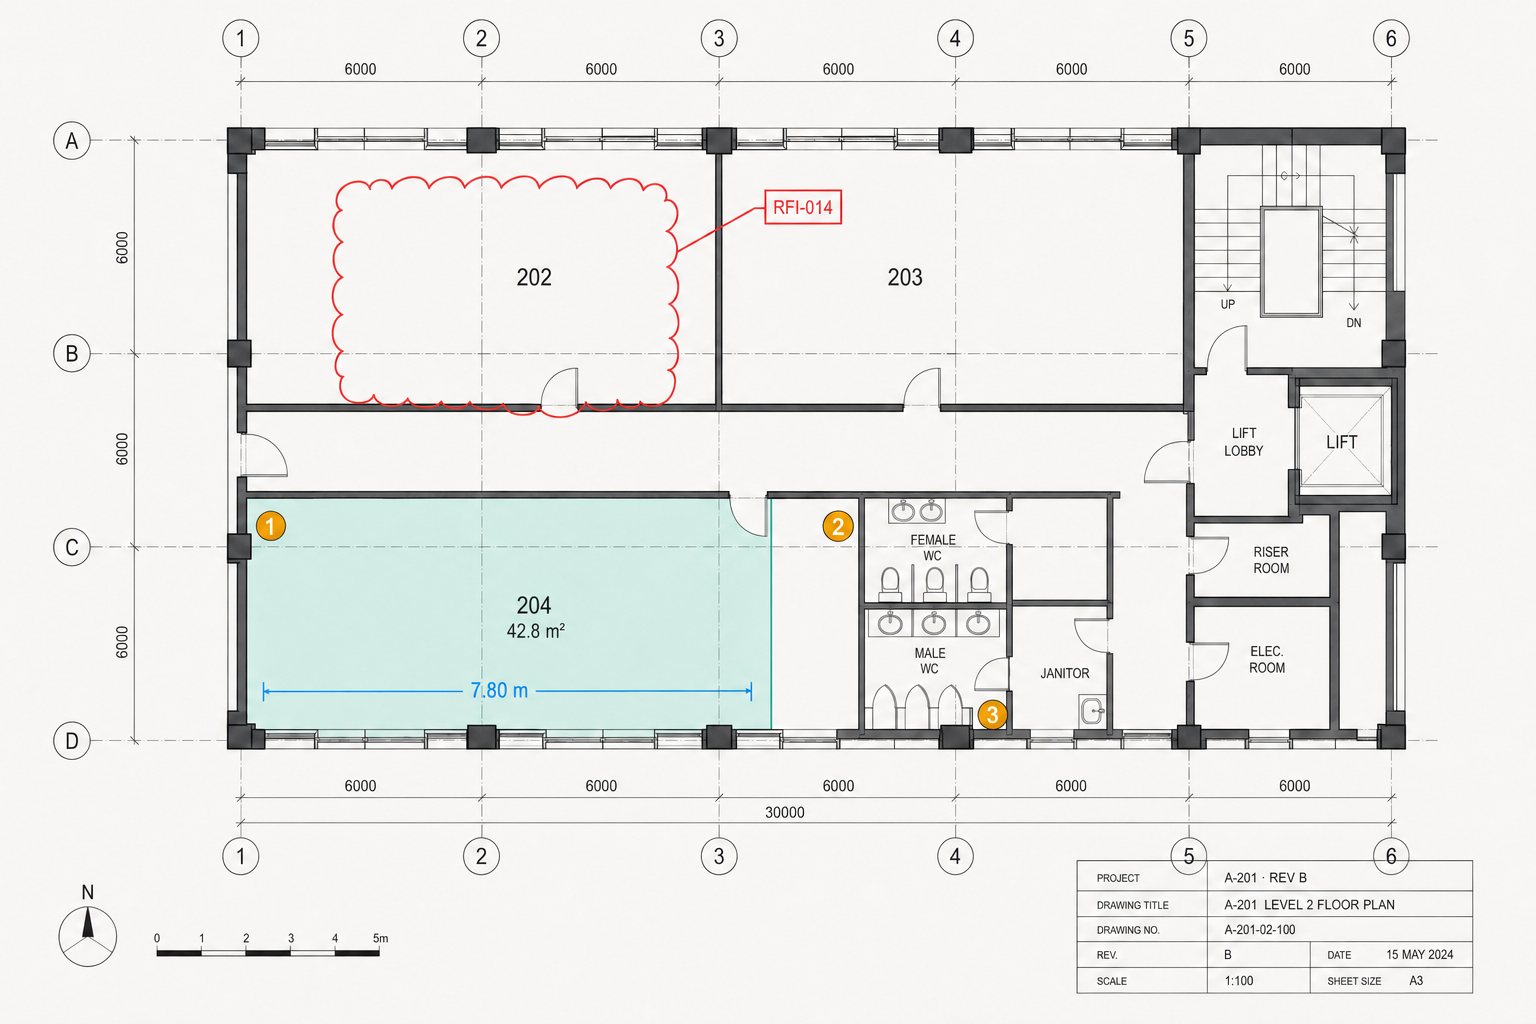
A-201 Level 2 Floor Plan.pdf 142% · 1:100
Select Cloud+ Callout Length Area Count Overlay 42.8 m²
Floor plan open in Project Blueprint
RFI-014Cloud+ · In Review
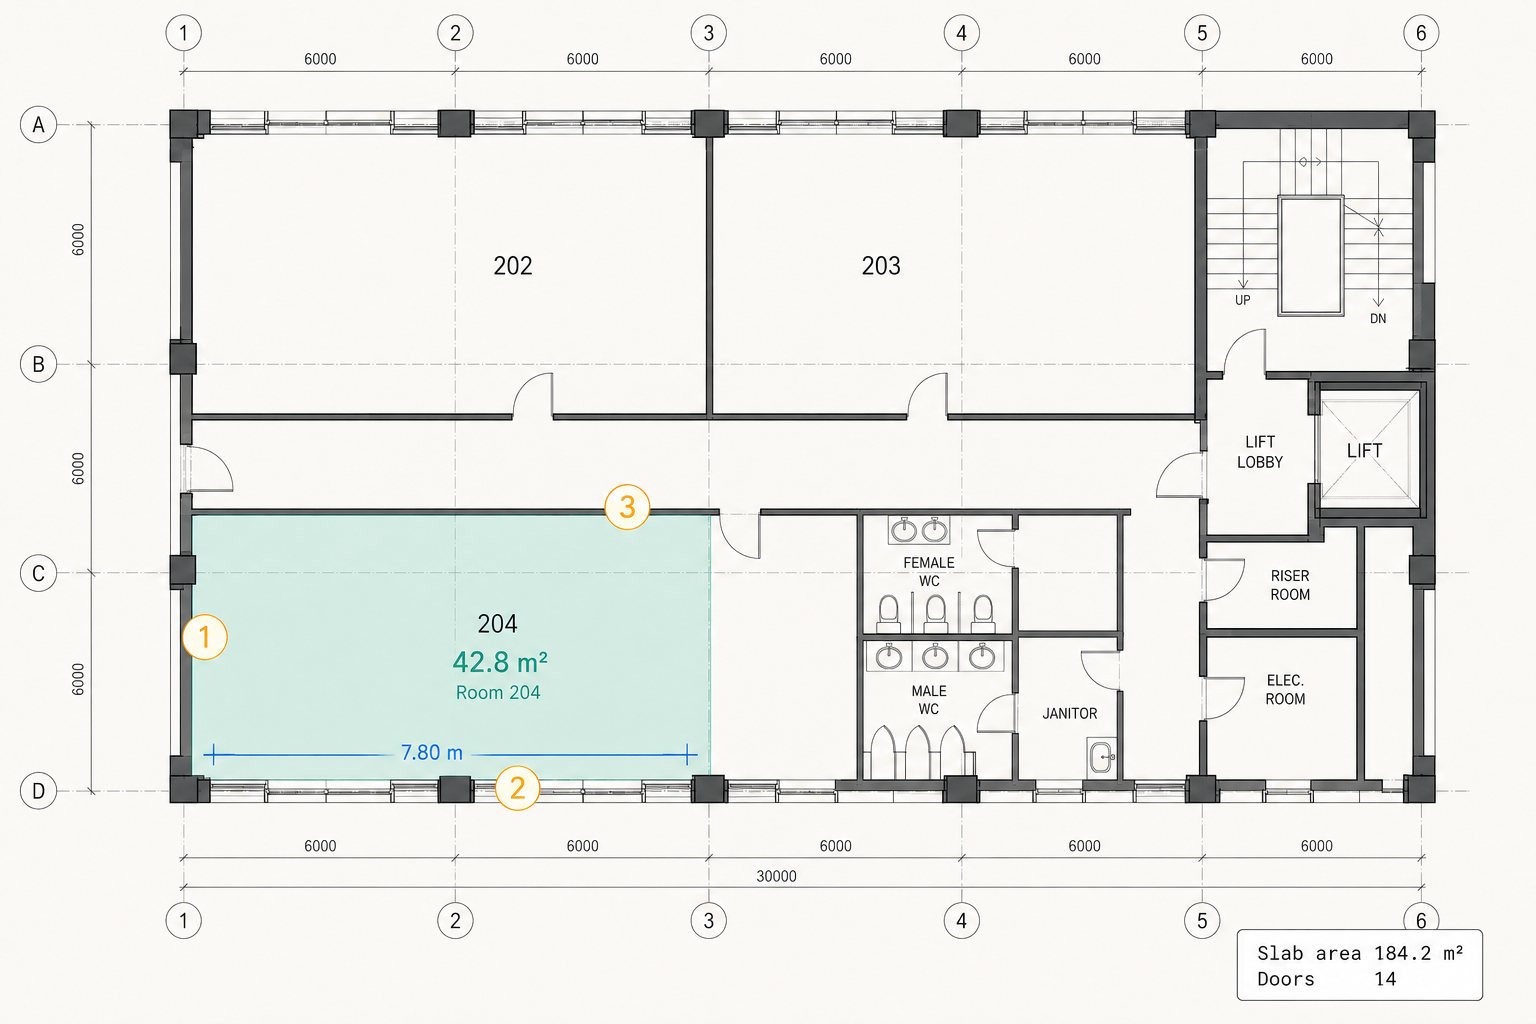
42.8 m²Room 204 · Area
14 doorsCount · A-201

The problem on Mac

Your crew marks up drawings on Windows. You run a Mac.

Issue sets arrive as PDFs. You need clouds, callouts, calibrated lengths, room areas, symbol counts, red/blue revision overlays, and a markups list that survives the next issue. Project Blueprint is that workspace. Native. Local. Built for the job.

40+ Markup & measure tools
Local Files stay on your Mac
Metric Scales and calibration first
Editable Markups survive the next issue

On the sheet

Drawing. Takeoff. Markup.
Stacked like the real job.

Drawing
Takeoff
Markups

Scroll · layers fan into depth

Product

The drawing set,
rethought.

Markups stick. Quantities stay calibrated. Revisions show their hand. Export clean PDFs for the field, CSV for commercial.

Measurement & takeoff

Sheet to quantity without spreadsheet drift.

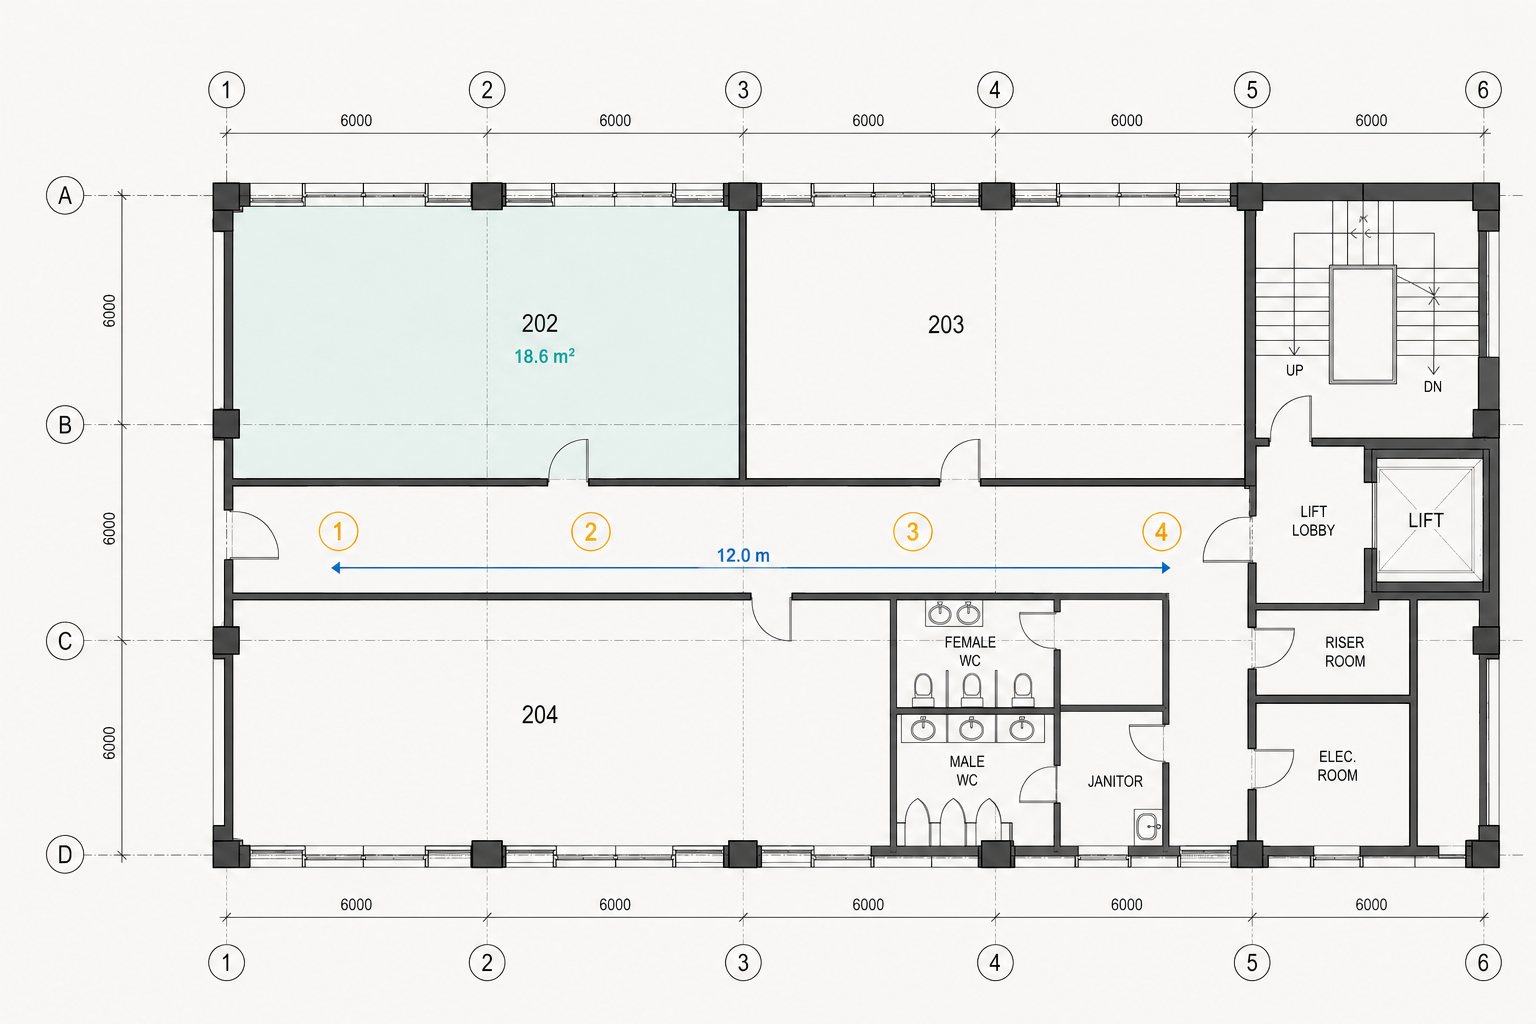
Length, area, perimeter, volume, count, cutouts, per-page scale. Live legends. CSV export. Dynamic Fill rooms with ⌘⌥F.

  • Snap to content, grid, and markups
  • Metric-first scales (1:5 → 1:1000)
  • Auto-updating legends on the page
Floor plan with area takeoff and dimensions

PDF markup

Clouds, callouts, stamps, statuses.

Full properties, replies, layers, filterable Markups List. RFIs stay on the record between issues.

Drawing sets

The whole set, in order.

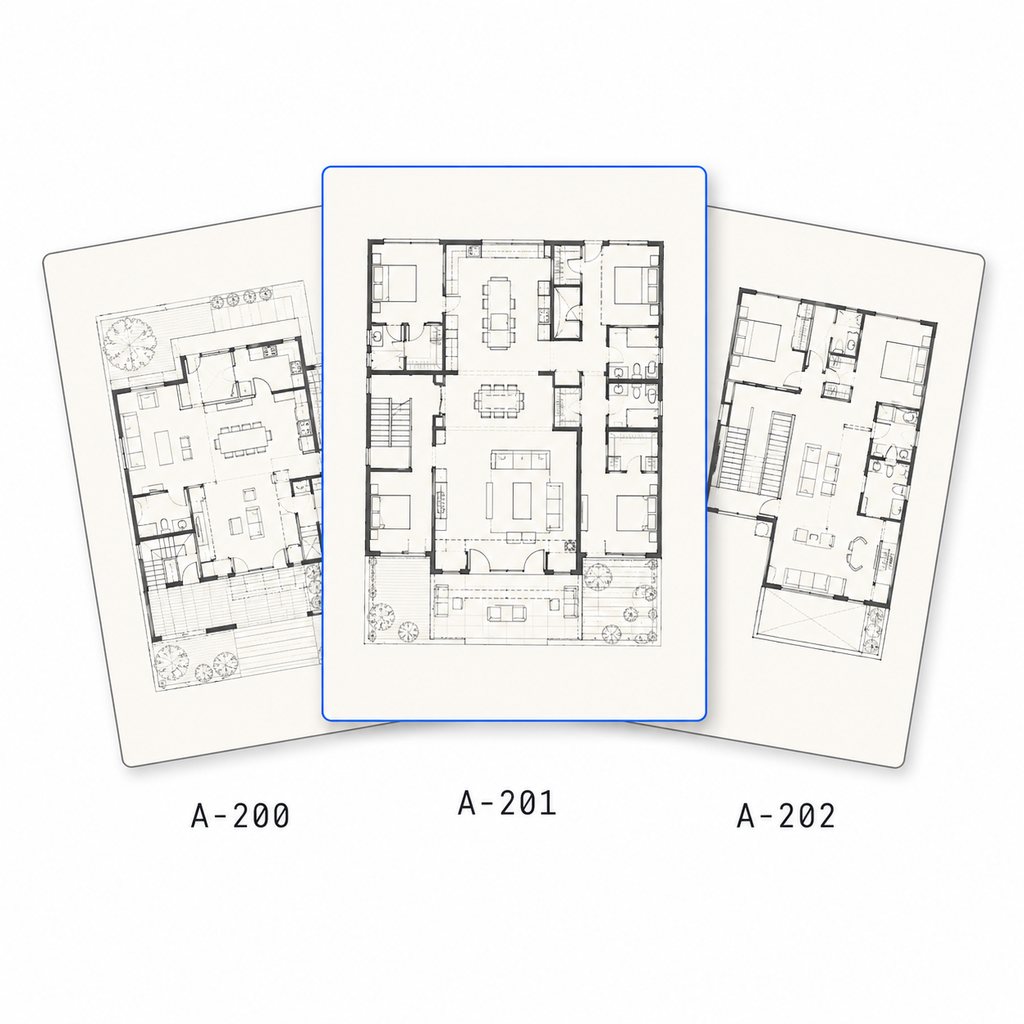
Tabs, page labels, thumbnails, bookmarks, auto sheet links, split, combine, reorder.

Stacked drawing sheets A-200 to A-202

Batch

Run it across the set.

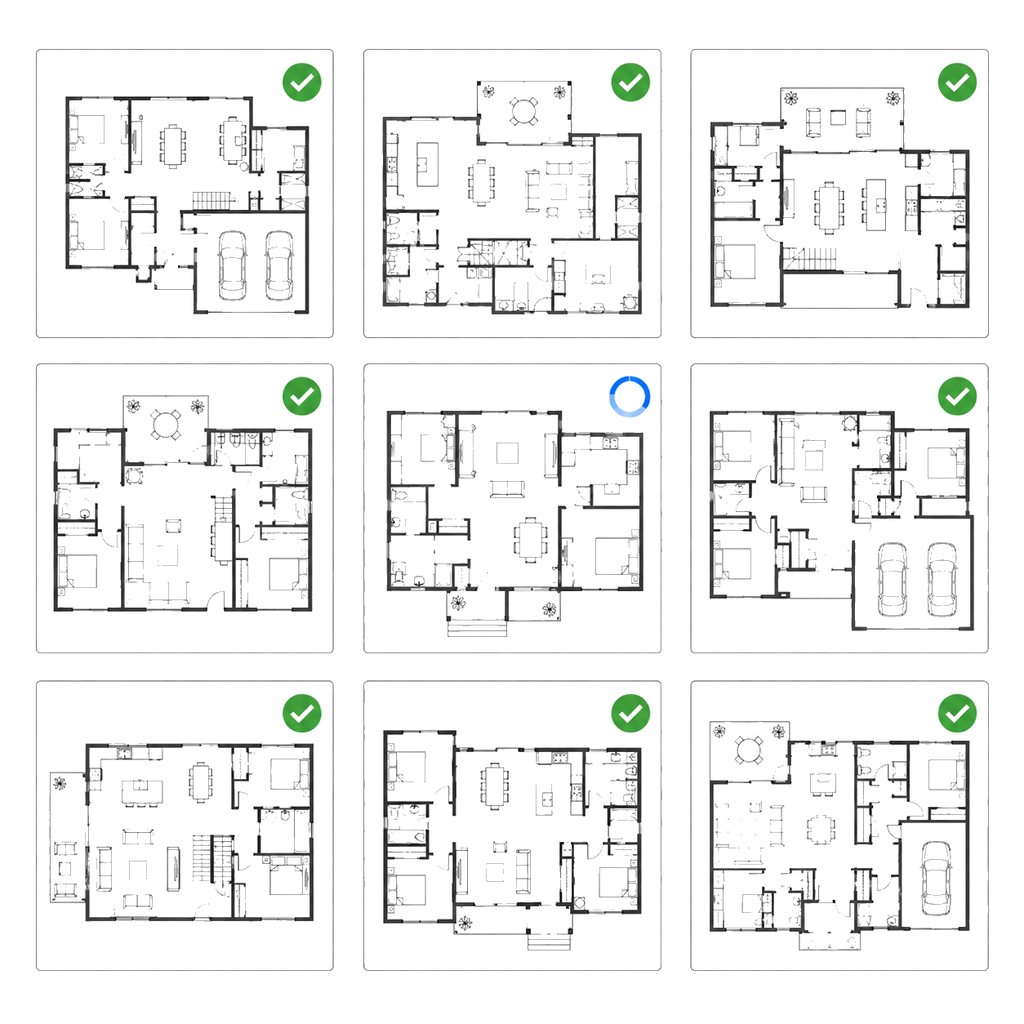
Rotate, stamp, label, link, crop, flatten, export—and more. Shared progress with cancellation.

Batch progress across drawing sheets

Document intelligence

Search the set offline.

On-device OCR. Multi-term search. Sheet-number detection. No upload. No site Wi-Fi tax.

14 results 6 sheets Highlight all

Security & exchange

Locked down. Interoperable.

Open and permissions passwords, raster redaction, form fields, and an interoperable XFDF subset.

Browser simulation

Measure it yourself.

A faithful browser demo of the core gesture: pick a tool, click the plan, and watch quantities land.

Choose a tool, then click or tap the plan. Keyboard users can focus the plan and press Enter to place a sample point.

Click the plan to place measurements

Takeoff

Metric quantities, straight off the sheet.

Calibrate once. Lengths, areas, volumes, counts, and cutouts stay live. Legends update on the page. Commercial gets clean CSV.

42.8Area · Room 204
28.6 mPerimeter
14Doors counted
7.80 mCorridor length
Length Area Count Room 204
Takeoff view with measurements

Revision compare

See what changed
before it costs you.

Stack revisions in red and blue. Register position, rotation, and scale manually, then swipe or blink to inspect the set. No automated change classification.

202203204 Rev A · Old

Drag the sheet · old in red · new in blue

Keyboard-first

Built for people who never leave the set.

⌘⌥FDynamic Fill room
⌘⌥OQuick Overlay next tab
⌘FMulti-term search
⌘'Grid overlay
⌘GGroup markups
⌘SSave to PDF + sidecar

Daily workflow

Open the set. Do the job.
Close the laptop.

  1. 01

    Drop the issue set

    Open multi-page PDFs, auto-detect sheet numbers, turn “SEE A-201” into jump links.

  2. 02

    Markup & measure

    Cloud issues, calibrate scale, Dynamic Fill rooms, count doors. Tool Chest remembers stamps.

  3. 03

    Review the list

    Filter Markups List by status and sheet. Reply on the record. Export CSV or flatten for site.

  4. 04

    Catch the revision

    Register Rev B over Rev A. Swipe or blink across revisions, then re-cloud, re-count, and issue.

Built for Mac

Feels like a Mac app
because it is one.

SwiftUI + PDFKit on macOS. Trackpad navigation. Keyboard-first tools. Local project files. OCR stays on-device.

SwiftUI + PDFKit Local files only Offline OCR Editable sidecar markups Keyboard-first Metric-first Apple silicon + Intel No telemetry Works offline on site

Estimators

Measure rooms, count symbols, cutouts, export live quantities without leaving the sheet.

Site teams

Cloud issues, resolve statuses, issue flattened PDFs the field can trust with no login wall.

Design managers

Trace changes with OCR, sheet links, bookmarks, and revision overlays across the set.

Project leads

One Mac-native workspace for review, takeoff, and record instead of three half-solutions.

Founder launch

Own your Mac drawing workflow.

Project Blueprint is shipping now with one-off pricing. Start with the 14-day trial, then choose the launch tier that fits.

Founder licence

First 100 customers

US$19US$79 one-off

First 100 customers, numbered. Identical to Standard — 2 Macs, every 1.x update. 100 remaining.

  • Blueprint 1.x for two Macs
  • Every 1.x update included
  • No subscription
  • Numbered founder licence
Founder checkout opens shortly

Launch licence

Next 1,000 customers

US$39one-off

Next 1,000 customers after the founder tier sells out. Identical entitlement, launch price.

  • Blueprint 1.x for two Macs
  • Every 1.x update included
  • No subscription
  • Available after Founder sells out
Launch checkout opens shortly

Team 5-seat packs arrive after launch — support@blueprintformac.com to get notified. Prices exclude applicable taxes; consumer guarantees unaffected.

One workspace instead of a workaround stack

Job Project Blueprint Fragmented Mac workflow
Construction markupPurpose-built tools and statusesGeneric annotation plus manual tracking
Calibrated takeoffMeasure, count, deduct, and legendSeparate takeoff or spreadsheet steps
Revision reviewManual registration with overlay, blink, and swipeOpen sheets side by side
Record and exportSearchable Markups List, CSV, and flattened PDFRe-enter notes between tools
ConnectivityNo cloud account; OCR runs on-deviceDepends on the chosen toolchain

Capabilities describe the current shipping build. Project Blueprint is independent software and is not affiliated with Bluebeam, Inc. or Autodesk.

Put a real set through it.

Try Project Blueprint with a real construction drawing set, then keep the same local-first workflow with a one-off licence.